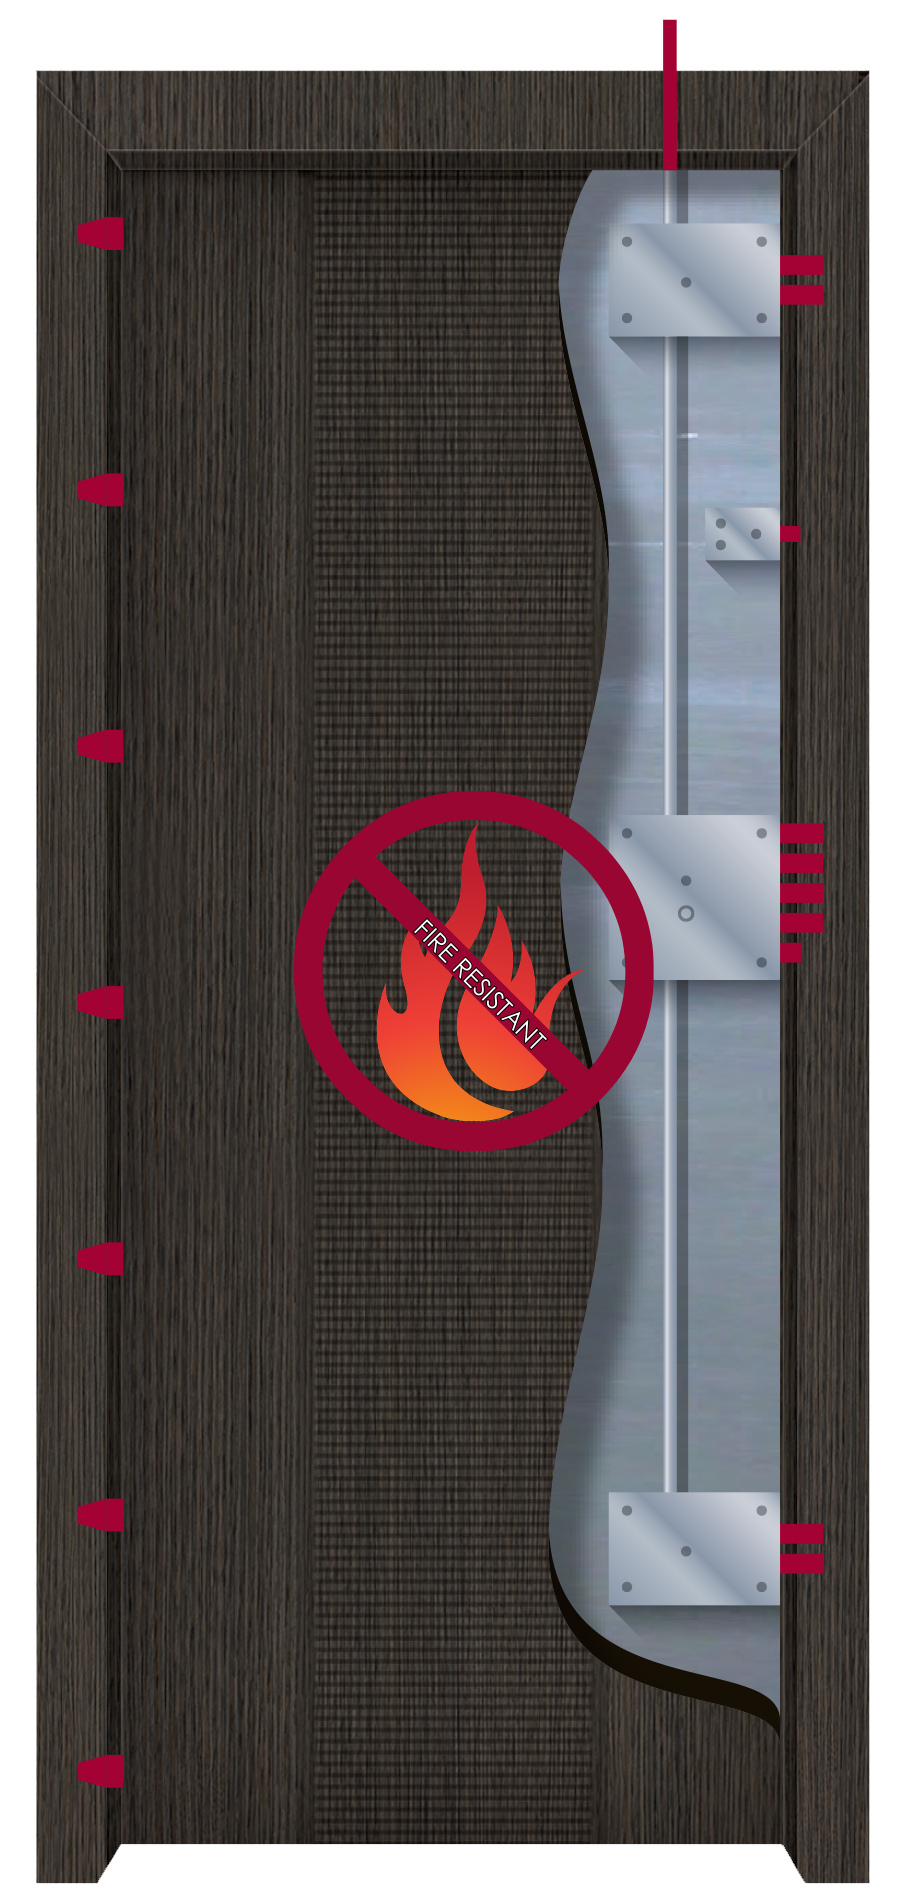
Security-Fireproof Door EI 90-120
EQUIPMENT INCLUDED IN THE DOOR LEAF
- Door leaf with double armor made of electro-galvanized sheet metal.
- Closed-type self-supporting frame, electrostatically painted in RAL 9005 matte black textured.
- Profile for retaining wood finishes, RAL 9005 matte black textured.
- Heavy-duty, silent, adjustable hinges.
- CISA lock with 3 keys and easy combination change.
- Leaf cladding & internal placement of fireproof materials.
- Controlled opening mechanism.
- Lock strike adjuster.
- Automatic adjustable windbreak.
- Perimeter insulating, impact-resistant rubber seal on the frame.
- Intumescent strip around the perimeter.
- Set of handles & strikes in gold, silver, or bronze.
LOCKING POINTS
- 4 central locking bolts.
- 1 tongue bolt.
- 2 side bottom bolts.
- 1 vertical top bolt.
- 1 controlled opening bolt.
- 5 fixed rear bolts.
Standard nominal dimensions (cm): Widths: 93 / 98 / 103 Heights: 208 / 212 / 216
|
HORIZONTAL WALL OPENING
|
NOMINAL DOOR WIDTH
|
FRAME DIMENSION EDGE-TO-EDGE
|
CLEAR OPENING
|
MINIMUM WALL OPENING (SUB-FRAME TO SUB-FRAME)
|
HORIZONTAL DISTANCE OF INTERNAL JAMBS
|
HORIZONTAL DISTANCE OF EXTERNAL JAMBS
|
INTERNAL HORIZONTAL DIMENSION OF LEAF
|
|
W
|
H
|
A
|
B
|
C
|
E
|
F
|
G
|
|
(cm)
|
|
(cm)
|
(cm)
|
(cm)
|
(cm)
|
(cm)
|
(cm)
|
|
FROM
|
TO
|
|
A=Η+1,7
|
B=H-13
|
C=H-2,5
|
ΕMIN=Α+4
|
ΕΜΑΧ=Α+9,8
|
F=B+19,6
|
G=H-7,1
|
|
65,5
|
70,4
|
“68”
|
69,7
|
55
|
65,5
|
73,7
|
79,5
|
74,6
|
60,9
|
|
70,5
|
75,4
|
“73”
|
74,7
|
60
|
70,5
|
78,7
|
84,5
|
79,6
|
65,9
|
|
75,5
|
80,4
|
“78”
|
79,7
|
65
|
75,5
|
83,7
|
89,5
|
84,6
|
70,9
|
|
80,5
|
85,4
|
“83”
|
84,7
|
70
|
80,5
|
88,7
|
94,5
|
89,6
|
75,9
|
|
85,5
|
90,4
|
“88”
|
89,7
|
75
|
85,5
|
93,7
|
99,5
|
94,6
|
80,9
|
|
90,5
|
95,4
|
“93”
|
94,7
|
80
|
90,5
|
98,7
|
104,5
|
99,6
|
85,9
|
|
95,5
|
100,4
|
“98”
|
99,7
|
85
|
95,5
|
103,7
|
109,5
|
104,6
|
90,9
|
|
100,5
|
105,4
|
“103”
|
104,7
|
90
|
100,5
|
18,7
|
114,5
|
109,6
|
95,9
|
|
105,5
|
110,4
|
“108”
|
109,7
|
95
|
105,5
|
113,7
|
119,5
|
114,6
|
100,9
|
|
110,5
|
115,4
|
“113”
|
114,7
|
100
|
110,5
|
118,7
|
124,5
|
119,6
|
105,9
|
|
VERTICAL WALL OPENING
|
NOMINAL DOOR HEIGHT
|
FRAME DIMENSION
FLOOR-TO-EDGE
|
CLEAR OPENING
|
MINIMUM WALL OPENING (FRAME TO FLOOR)
|
HEIGHT OF PLASTIC THRESHOLD FROM FLOOR
(THRESHOLD TO FLOOR)
|
HEIGHT OF UPPER INTERNAL JAMB
|
HEIGHT OF UPPER EXTERNAL JAMB
|
INTERNAL DIMENSION OF LEAF
|
|
W
|
V
|
a
|
b
|
c1
|
c2
|
e
|
f
|
g
|
|
(cm)
|
|
(cm)
|
(cm)
|
(cm)
|
(cm)
|
(cm)
|
(cm)
|
(cm)
|
|
FROM
|
TO
|
|
a=V+0,9
|
b=V-6,4
|
c1=V-4,4
|
c2=V-2,2
|
eMIN=a+2
|
eMAX=a+4,9
|
f=b+9,8
|
g=V-4,3
|
|
188,5
|
192,4
|
“192”
|
192,9
|
185,6
|
187,6
|
189,8
|
194,9
|
197,8
|
195,4
|
187,7
|
|
192,5
|
196,4
|
“196”
|
196,9
|
189,6
|
191,6
|
193,8
|
198,9
|
201,8
|
199,4
|
191,7
|
|
196,5
|
200,4
|
“200”
|
200,9
|
193,6
|
195,6
|
197,8
|
202,9
|
205,8
|
203,4
|
195,7
|
|
200,5
|
204,4
|
“204”
|
204,9
|
197,6
|
199,6
|
201,8
|
206,9
|
209,8
|
207,4
|
199,7
|
|
204,5
|
208,4
|
“208”
|
208,9
|
201,6
|
203,6
|
205,8
|
210,9
|
213,8
|
211,4
|
203,7
|
|
208,5
|
212,4
|
“212”
|
212,9
|
205,6
|
207,6
|
209,8
|
214,9
|
217,8
|
215,4
|
207,7
|
|
212,5
|
216,4
|
“216”
|
216,9
|
209,6
|
211,6
|
213,8
|
218,9
|
221,8
|
219,4
|
211,7
|
|
216,5
|
220,4
|
“220”
|
220,9
|
213,6
|
215,6
|
217,8
|
222,9
|
225,8
|
223,4
|
215,7
|
|
220,5
|
224,4
|
“224”
|
224,9
|
217,6
|
219,6
|
221,8
|
226,9
|
229,8
|
227,4
|
219,7
|
|
224,5
|
228,4
|
“228”
|
228,9
|
221,5
|
223,6
|
225,8
|
230,9
|
233,8
|
231,4
|
223,7
|
|
228,5
|
232,4
|
“232”
|
232,9
|
225,6
|
227,6
|
227,6
|
234,9
|
237,8
|
235,4
|
227,7
|
|
232,5
|
236,4
|
“236”
|
236,9
|
229,6
|
231,6
|
233,8
|
238,9
|
241,8
|
239,4
|
231,7
|